How the Cu Chi Tunnel Network Actually Worked
How did the Cu Chi tunnel network actually work?
It was a layered underground system of narrow crawl-passages, air shafts and hidden trapdoors linking small chambers used for sleeping, cooking, storage and treating the wounded. Ventilation, camouflage and multiple levels let people move, hide and survive for long stretches largely unseen from above.
What the tunnels were actually built to do
Most visitors arrive at Cu Chi Tunnels expecting a single continuous corridor running under the countryside. What was actually built there was something closer to a layered piece of infrastructure: a network of narrow crawl-passages, hidden trapdoors, small underground rooms and disguised air shafts, all designed to let people move, hide, store supplies and survive close to the surface without being seen. Understanding how the pieces fit together is what turns a short, sweaty crawl through a reinforced tourist tunnel into something that actually makes sense.
This page stays with the mechanics — how the network was engineered and used. It does not compare the two public sites or the different visit formats; that ground is covered separately if you are still deciding between Ben Duoc and Ben Dinh or between a half-day and a full-day visit.
From scattered hiding holes to a connected system
The network did not appear as a finished design. It began as separate, individually dug hiding holes — places to duck out of sight during a raid or a search — scattered across the district. Over time these were gradually deepened, reinforced and linked to one another by narrow connecting passages, turning isolated holes into a genuinely connected system that could be entered, moved through and exited from multiple points. That gradual, additive process explains why the tunnels feel uneven and improvised rather than uniformly engineered: different stretches were dug at different times, by different hands, for slightly different purposes, and then stitched together.
This part of Ho Chi Minh City sits on firm, laterite-heavy clay soil that holds its shape well once cut, which is one practical reason a network like this could be excavated with hand tools and still stay standing without extensive shoring. The digging itself was manual and slow, done with basic tools, moving earth out discreetly so surface activity did not give away what was happening below.
Multiple levels, not one tunnel line
A key feature of the design is that it was never a single tunnel at a single depth. The network used several levels stacked at different depths beneath the surface, connected by short vertical drops or angled passages. Some sections sat close enough to the surface to be reached quickly; others ran deeper, harder to detect and harder to damage from above. Having more than one level gave the network resilience: if the upper reaches of a stretch were found or disturbed, a lower level could still be usable, and people could retreat downward rather than being forced back out into the open.
The levels were also connected in a deliberately non-linear way. Passages branched, doubled back and linked to multiple separate entrances rather than running as one straight line between two points. That branching layout meant a single collapsed or discovered section did not necessarily compromise the rest of the system, and it made it far harder for anyone searching from above to predict where a passage actually led.
Narrow by design, not by accident
The passages feel tight because they were built to be tight. Narrow openings and low crawl-height sections made the tunnels usable for the smaller frames of the people who built and used them, while making the same passages awkward, slow and exhausting for a larger person to move through — a deliberate mismatch that worked in the tunnel users’ favour. Sharp turns and narrow chokepoints along the route served a similar purpose: they slowed down anyone unfamiliar with the layout, made it hard to see or fire in a straight line down a passage, and gave people who knew the network’s twists a clear advantage over pursuers who did not.
This is also the single biggest gap between the historical tunnels and what most visitors actually experience today. The tourist-accessible sections at both public sites have been deliberately widened and reinforced so that modern adult visitors — generally larger, on average, than the people who used the tunnels originally — can physically fit through and move without becoming stuck.
Reinforcement in the form of added concrete or timber lining has also been added in places to make regular foot traffic safe over time. The crawl that feels tight to a visitor today is, in most cases, already a more generous version of the original passage. That distinction matters: the widely repeated idea that today’s tunnels are simply the historical network left untouched is not accurate, and it understates just how much tighter and more punishing the originals were.
Rooms carved out of the passages
The network was not only a means of moving from one place to another; it also contained small excavated chambers built off the main passages for specific, practical purposes. These included basic sleeping areas, cooking spaces, storage chambers for food and supplies, meeting or planning rooms, workshop-style spaces for basic repairs and equipment, and simple treatment areas for the wounded. None of these rooms were spacious — headroom and floor space were both limited — but grouping specific functions into dedicated chambers, rather than leaving everything to happen in the crawl-passages themselves, made the network more livable for short stretches and more organised under pressure.
Cooking presented a particular problem, since smoke rising from an underground kitchen could give away the general location of a tunnel system to anyone watching the surface. The response was a ventilation and venting design that diffused and dispersed cooking smoke across multiple small surface outlets some distance from the actual kitchen, rather than letting it billow up in one obvious column. It is a good example of how much of the network’s cleverness lay not in any single dramatic feature but in solving everyday practical problems — cooking, breathing, hiding, moving — under conditions where being seen from above was the central risk to manage.
Ventilation: the quiet engineering problem
Air is the least visible part of any underground network, and it was also one of the hardest problems to solve. Narrow air shafts ran from points within the tunnel system up to the surface, letting air circulate through otherwise sealed passages and chambers below. Left as plain holes, these shafts would have been an obvious giveaway, so they were disguised — built to look like natural termite mounds, tucked into existing thickets of vegetation, or angled so their surface opening was inconspicuous from a normal sightline. A shaft that worked as ventilation but also stood out as an obviously man-made feature would have defeated its own purpose.
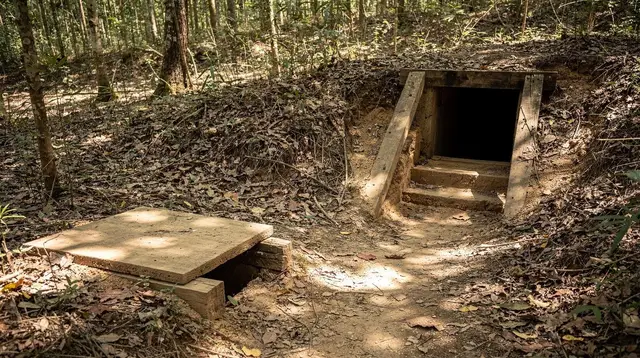
This same logic of disguise extended to entrances. Trapdoors leading down into the network were built small, camouflaged with soil, leaf litter or fitted covers, and placed in locations that did not draw attention — the base of a tree, a patch of undergrowth, a spot indistinguishable from the ground around it. A trapdoor only had to be large enough for one person to drop through quickly, and its main value was speed and invisibility: someone on the surface could disappear underground in seconds and re-emerge through a different, equally disguised opening some distance away, breaking any direct line of pursuit.
Traps and defensive features
Alongside the living and moving spaces, the network incorporated defensive features meant to slow down or injure anyone who managed to force their way in without knowing the layout. Concealed traps were built into some passages and their surrounding approaches — pits and mechanisms hidden under natural-looking surface cover, positioned where an unfamiliar searcher was likely to step. These defensive features were not spread evenly through the network; they clustered around entrances, junctions and other points where an intruder was most likely to be moving without local knowledge of the safe route through.
The combination of narrow chokepoints, sharp direction changes, and traps concentrated at predictable points meant that simply finding an entrance to the network did not translate into being able to move through it safely or quickly. Local knowledge of which turn to take, which section to avoid and where a floor was solid rather than trapped was, in itself, a form of protection that no amount of physical force could easily overcome.
Reading the site with this in mind
None of this requires memorising numbers — how long the network eventually ran, how many separate diggings fed into it, or how many people used it at any one time are all figures that shift depending on the source and the period being described, and are not the point of understanding how the system worked. What is worth carrying with you on site is the underlying logic: layered depth for resilience, narrow dimensions and sharp turns to favour those who knew the route, disguised air shafts and trapdoors to stay invisible from above, dedicated small rooms for specific daily needs, and traps concentrated at the points strangers were most likely to pass through.
With that framework in place, a short crawl through a reinforced modern passage reads differently. The tightness you feel is a deliberately engineered mismatch, not an accident of construction. The room you duck into partway through echoes a real functional space, even if it has been arranged for viewing rather than left exactly as found. And the disguised opening you climb out through is demonstrating, in miniature, the same principle of concealment that ran through the entire network: nothing about this system was meant to be found by looking at the surface.
If you are combining the tunnels with other sites in the area, the network sits within a wider day-trip zone that also takes in Tay Ninh, the Cao Dai Holy See and Black Virgin Mountain, and several guides cover how those pieces fit together, including a look at how the Ho Chi Minh Trail connected to the wider south and a broader walking tour of Saigon’s war sites back in the city itself, alongside the War Remnants Museum and the Reunification Palace.
Booking a visit to see the network in person
Seeing the passages, rooms and disguised entrances described above in person is the fastest way to make this design logic click. A half-day underground tour covering the tunnel network is the most direct option: a half-day Cu Chi Tunnels tour focused on the Vietnam War-era underground network. For a smaller, more flexible group, a private Cu Chi Tunnels visit allows more time at the sections that show the ventilation and trapdoor features clearly.
Travellers combining the tunnels with a guided overview of the whole site can book a standard Cu Chi Tunnel tour, and those who prefer a smaller-group format with a dedicated guide talking through the network’s construction can look at a guided Cu Chi Tunnels tour.
FAQ: how the Cu Chi tunnel network worked
Was the whole tunnel network built at once?
No. It grew in stages over many years, starting as isolated hiding holes that were gradually linked, deepened and extended into a connected system as the conflict intensified.
Did people live underground permanently?
Not usually. The tunnels were mainly used for hiding, moving unseen, storing supplies and short stays during danger, rather than as a constant, permanent home for entire communities.
How did anyone breathe down there?
Narrow air shafts ran from the tunnels to the surface, often disguised as termite mounds or thickets of vegetation, letting air circulate through the passages below.
Are the tunnels tourists crawl through today the original size?
Only partly. Sections shown to visitors have been widened and reinforced so modern adults can move through them; the original passages were built for much smaller frames and tighter spaces.
What were the trapdoors used for?
Camouflaged trapdoors, often just large enough for one person, let fighters disappear from the surface in seconds and re-emerge somewhere else, breaking the line of sight of anyone searching above.
Were there rooms underground, or just crawl passages?
Both. Narrow connecting passages linked small chambers used for sleeping, cooking, meetings, storage and basic medical care, though these rooms were cramped rather than spacious.
How deep did the tunnels go?
The network used multiple levels at different depths rather than a single tunnel line, which let people retreat further down and made the whole system harder to collapse or flood out at once.
Why is understanding the tunnels’ construction useful before visiting?
Knowing how the levels, air shafts and traps fit together makes the narrow crawl-throughs, the disguised entrances and the recreated rooms at the site make sense, rather than looking like a random hole in the ground.
War History: Cu Chi Tunnels and the War Remnants Museum
Verified deep-linked GetYourGuide tours. Book through these links and we earn a small commission at no cost to you.
GetYourGuide does not provide a product photo for this activity — the image shows the meeting point, photographed by us.